Padilla
Puertas cortafuegos batientes Classic
Desliza para pasar de página
Para ver la página tal como está en el catálogo, ábrela en el PDF. Abrir el PDF en la página 7
Texto de la página 7
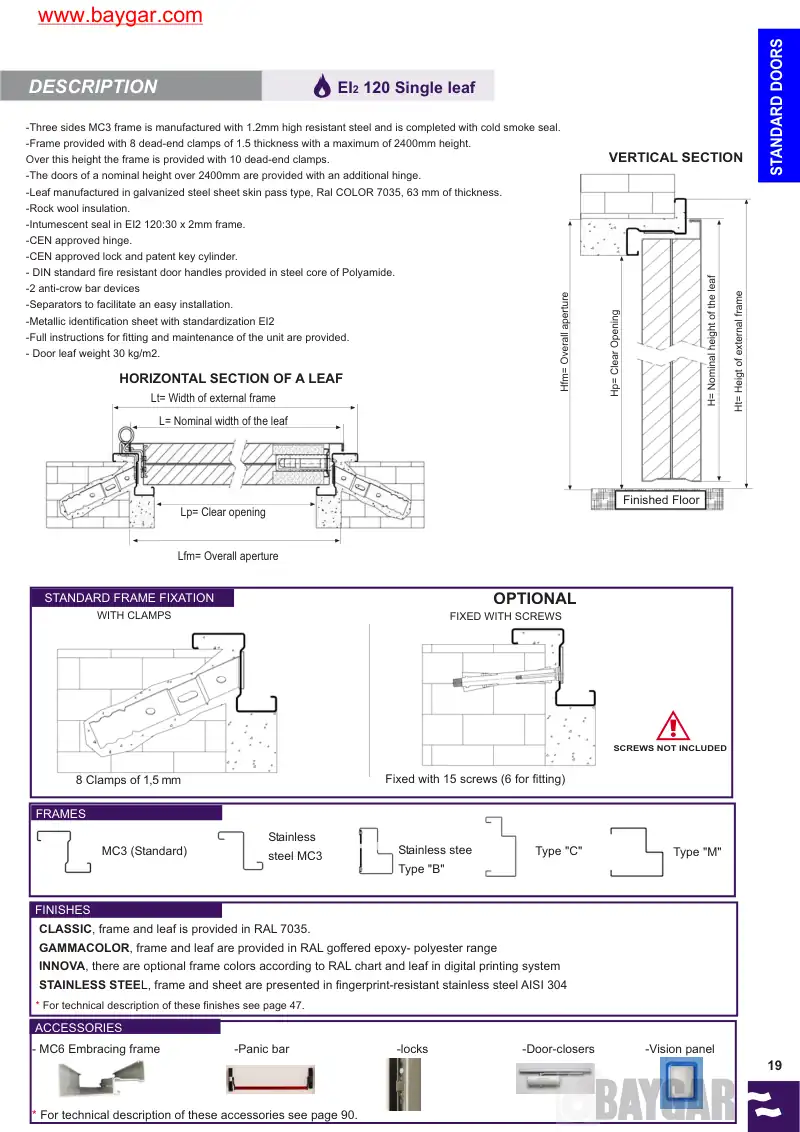
-Three sides MC3 frame is manufactured with 1.2mm high resistant steel and is completed with cold smoke seal. -Frame provided with 8 dead-end clamps of 1.5 thickness with a maximum of 2400mm height. Over this height the frame is provided with 10 dead-end clamps. -The doors of a nominal height over 2400mm are provided with an additional hinge. -Leaf manufactured in galvanized steel sheet skin pass type, Ral COLOR 7035, 63 mm of thickness. -Rock wool insulation. -Intumescent seal in EI2 120:30 x 2mm frame. -CEN approved hinge. -CEN approved lock and patent key cylinder. - DIN standard fire resistant door handles provided in steel core of Polyamide. -2 anti-crow bar devices -Separators to facilitate an easy installation. -Metallic identification sheet with standardization EI2 -Full instructions for fitting and maintenance of the unit are provided. - Door leaf weight 30 kg/m2. LINEA CLASSIC EI2 120 Single leaf ( Ed_ 07/06 ) FRAMES MC3 (Standard) Stainless steel MC3 Type "C" Type "M" Stainless stee Type "B" 19 VERTICAL SECTION Finished Floor HORIZONTAL SECTION OF A LEAF STANDARD FRAME FIXATION WITH CLAMPS 8 Clamps of 1,5 mm OPTIONAL Fixed with 15 screws (6 for fitting) SCREWS NOT INCLUDED FIXED WITH SCREWS FINISHES * For technical description of these finishes see page 47. ACCESSORIES - MC6 Embracing frame -Panic bar -locks -Door-closers -Vision panel * For technical description of these accessories see page 90. CLASSIC, frame and leaf is provided in RAL 7035. GAMMACOLOR, frame and leaf are provided in RAL goffered epoxy- polyester range INNOVA, there are optional frame colors according to RAL chart and leaf in digital printing system STAINLESS STEEL, frame and sheet are presented in fingerprint-resistant stainless steel AISI 304 DESCRIPTION H= Nominal height of the leaf Ht= Heigt of external frame Hp= Clear Opening Hfm= Overall aperture Lt= Width of external frame L= Nominal width of the leaf Lp= Clear opening Lfm= Overall aperture STANDARD DOORS www.baygar.com